
Converting a carport into a garage means adding walls, insulation and a garage door to an existing carport frame, provided the structure is sound enough to support them. An existing roof can reduce some work, but inadequate foundations, framing or setbacks can make a conversion impractical or more expensive than rebuilding.
The general process
- Have a qualified contractor or engineer assess the foundation, slab, anchorage, roof and framing for enclosure and the door opening. A carport slab or roof support is not automatically adequate for a garage.
- Check with your local building department. Most jurisdictions require a permit for this kind of structural conversion.
- Choose a design and a garage door style for the new opening.
- Frame and insulate the new walls, then add drywall, siding and wiring.
- Install the garage door and, if needed, an opener.
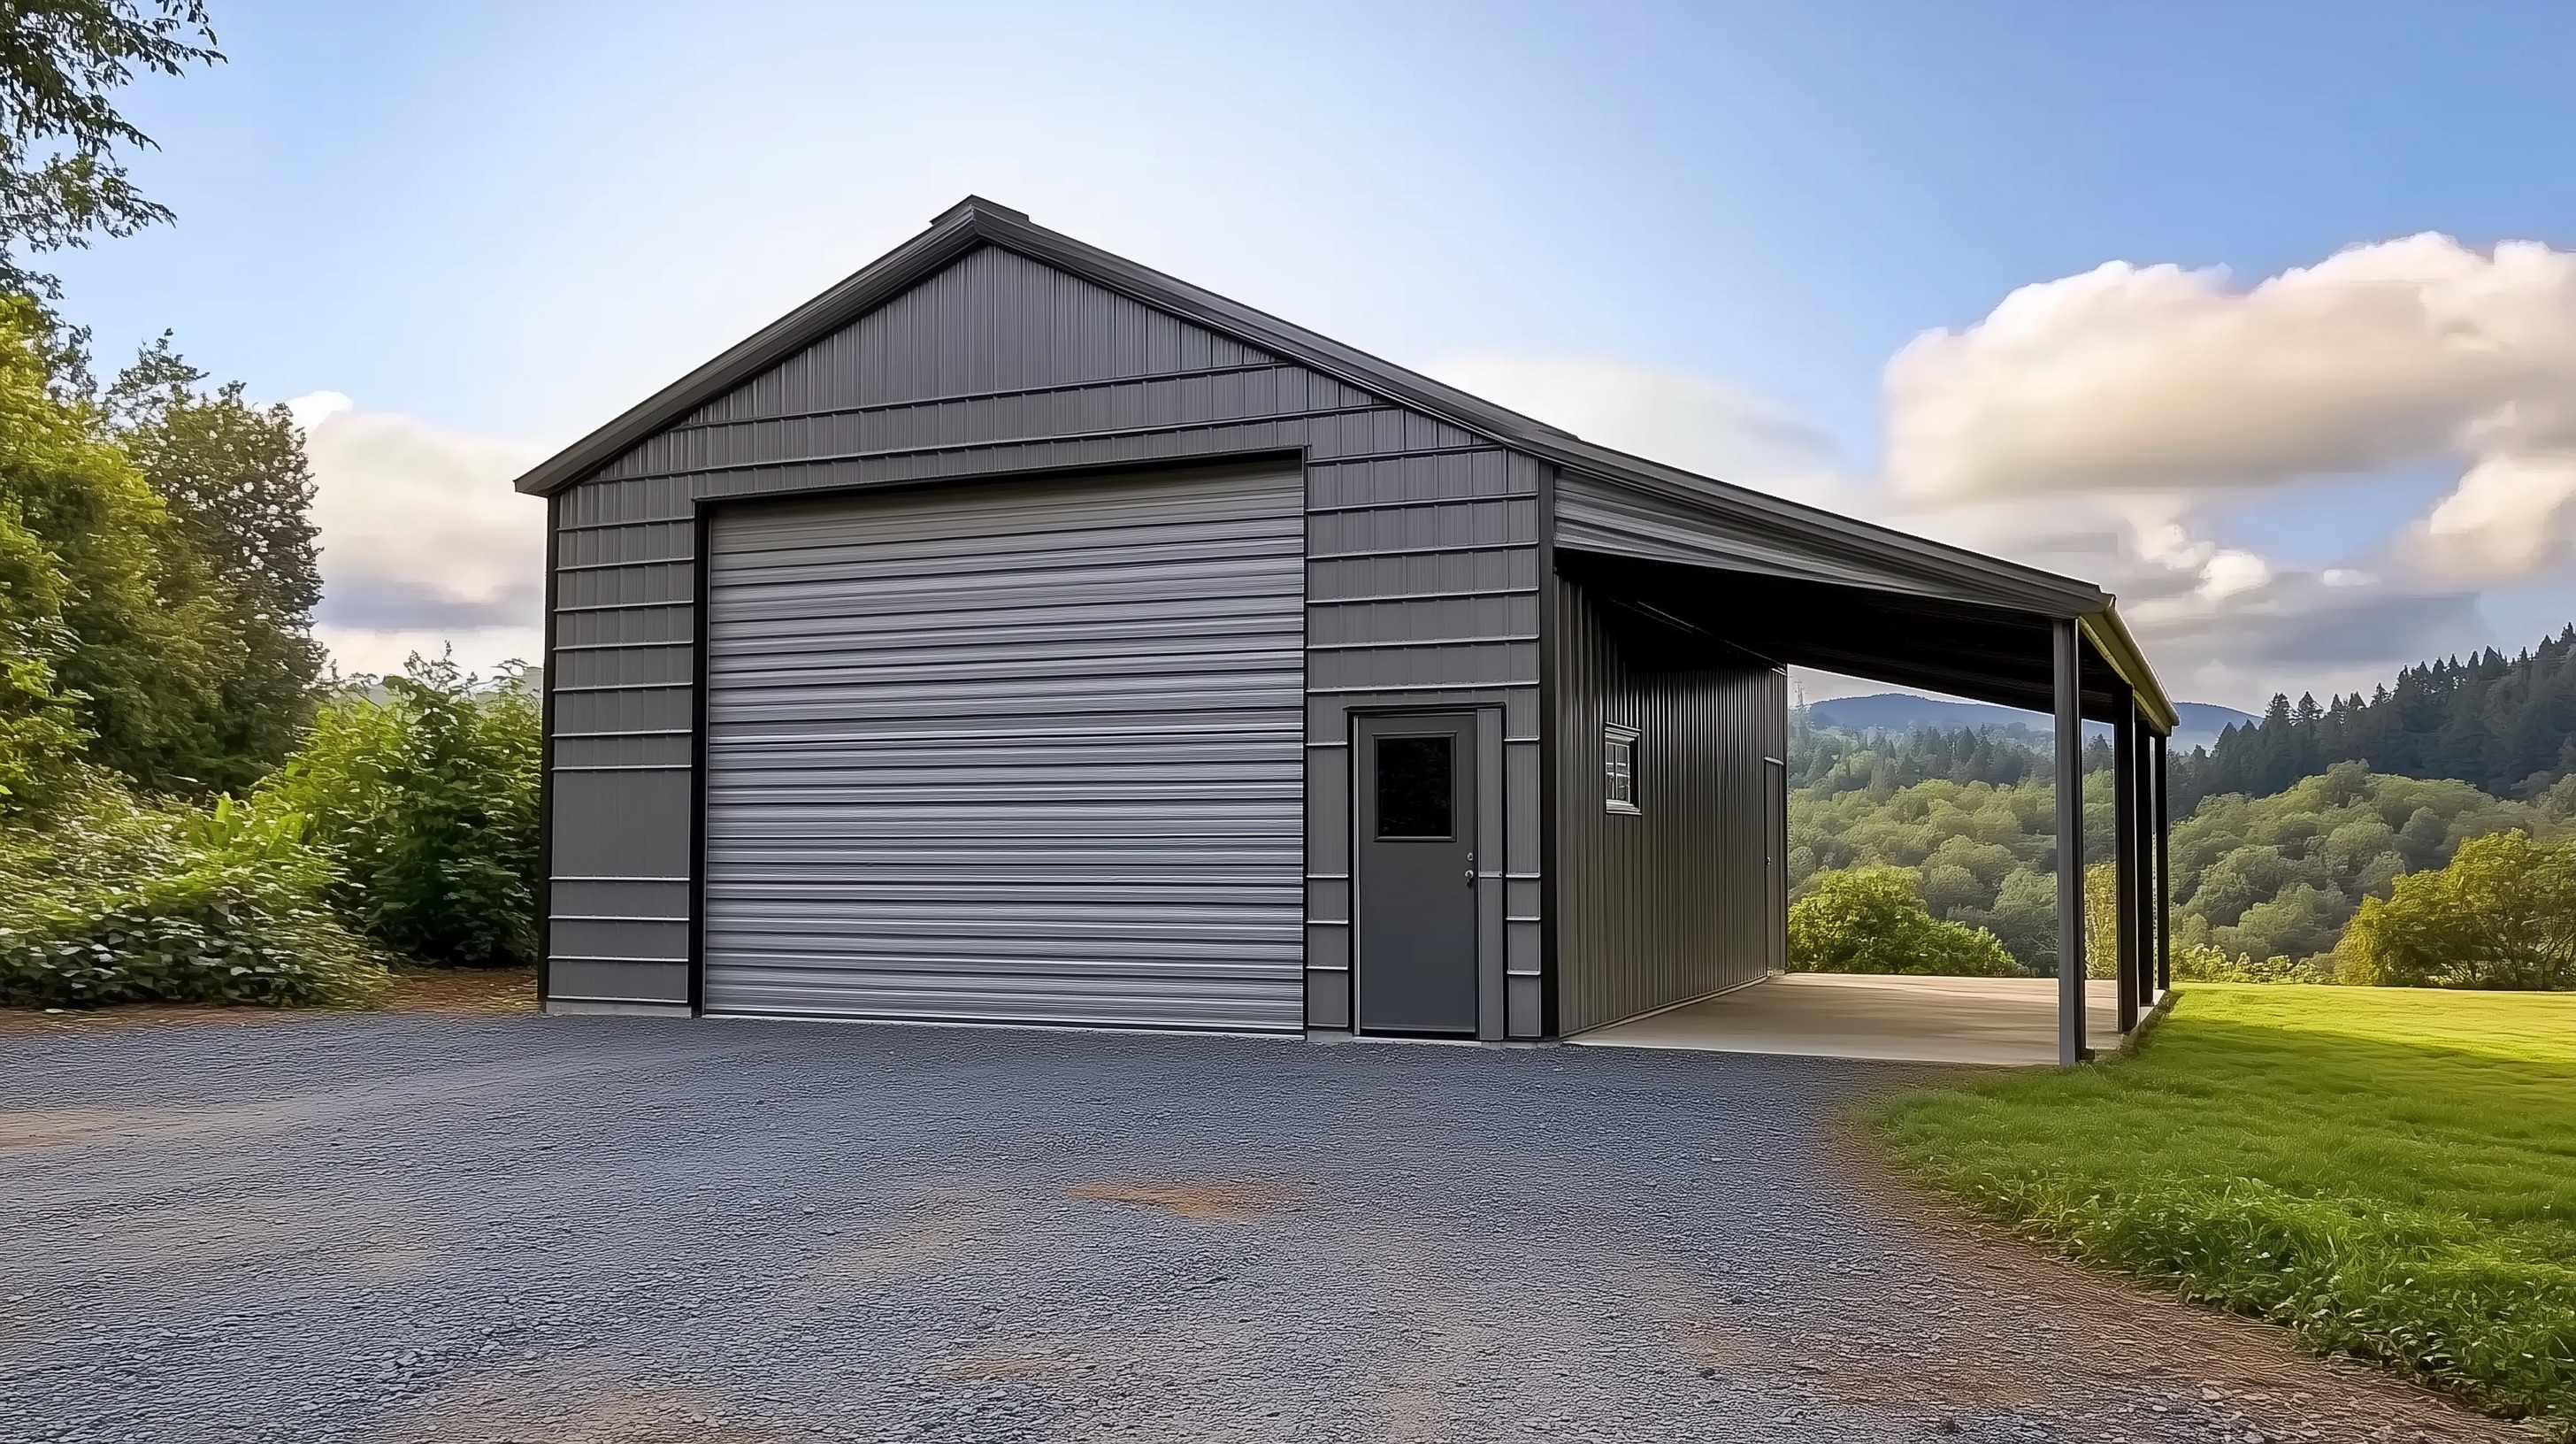
What it typically involves
Framing lumber, insulation, drywall, siding, electrical wiring, and the garage door itself. Structural framing and electrical work are usually a job for a licensed contractor and electrician. The garage door and opener are safest left to a professional installer, since the springs involved hold the door under high tension.
Is it worth it?
A finished garage can add resale value and security compared to an open carport, but the total cost varies a lot by scope, and permit or inspection timelines can add weeks to the project. Get a firm quote before assuming a conversion will be cheaper than a new build.
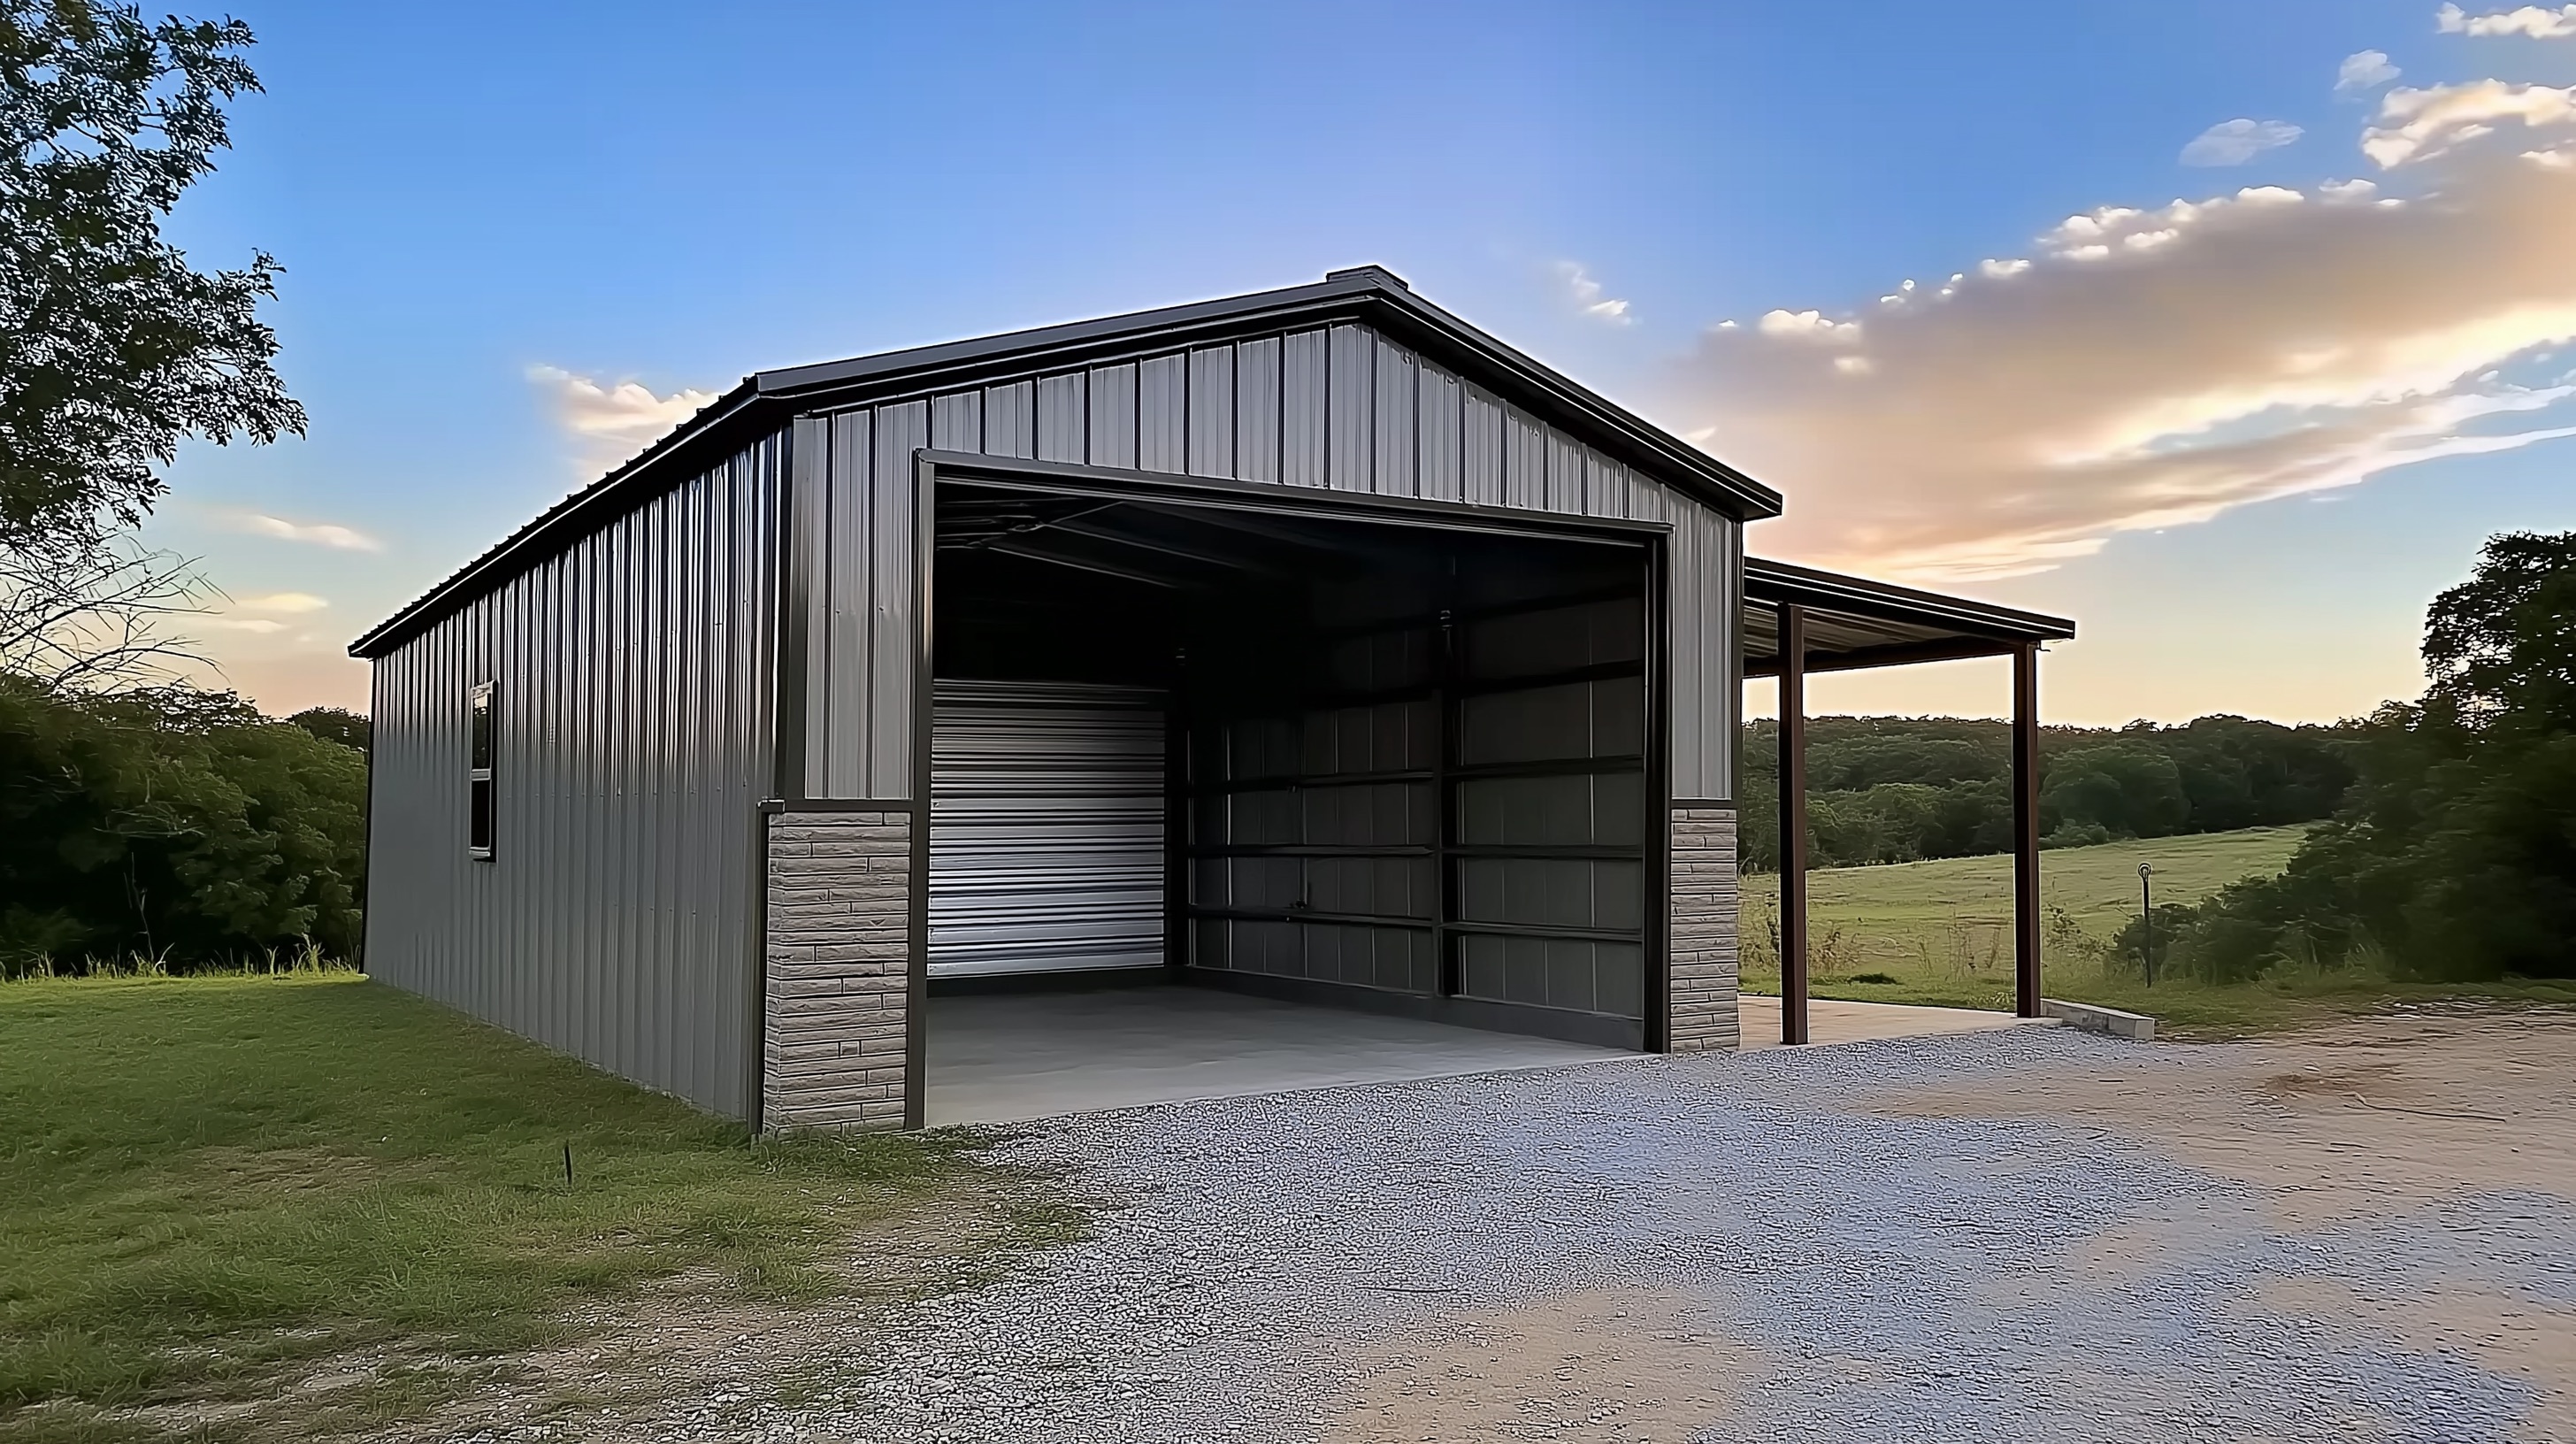
Common questions
Do I need a permit?
Almost certainly, since it is a structural change. Check with your local building department before starting.
How long does it take?
The design, permit review, foundation or framing changes, inspections and door lead time determine the schedule. Get a project-specific timeline from the contractor and building department.
When you are ready for the garage door itself, see garage door installation or call (916) 838-8182.


Share:


